
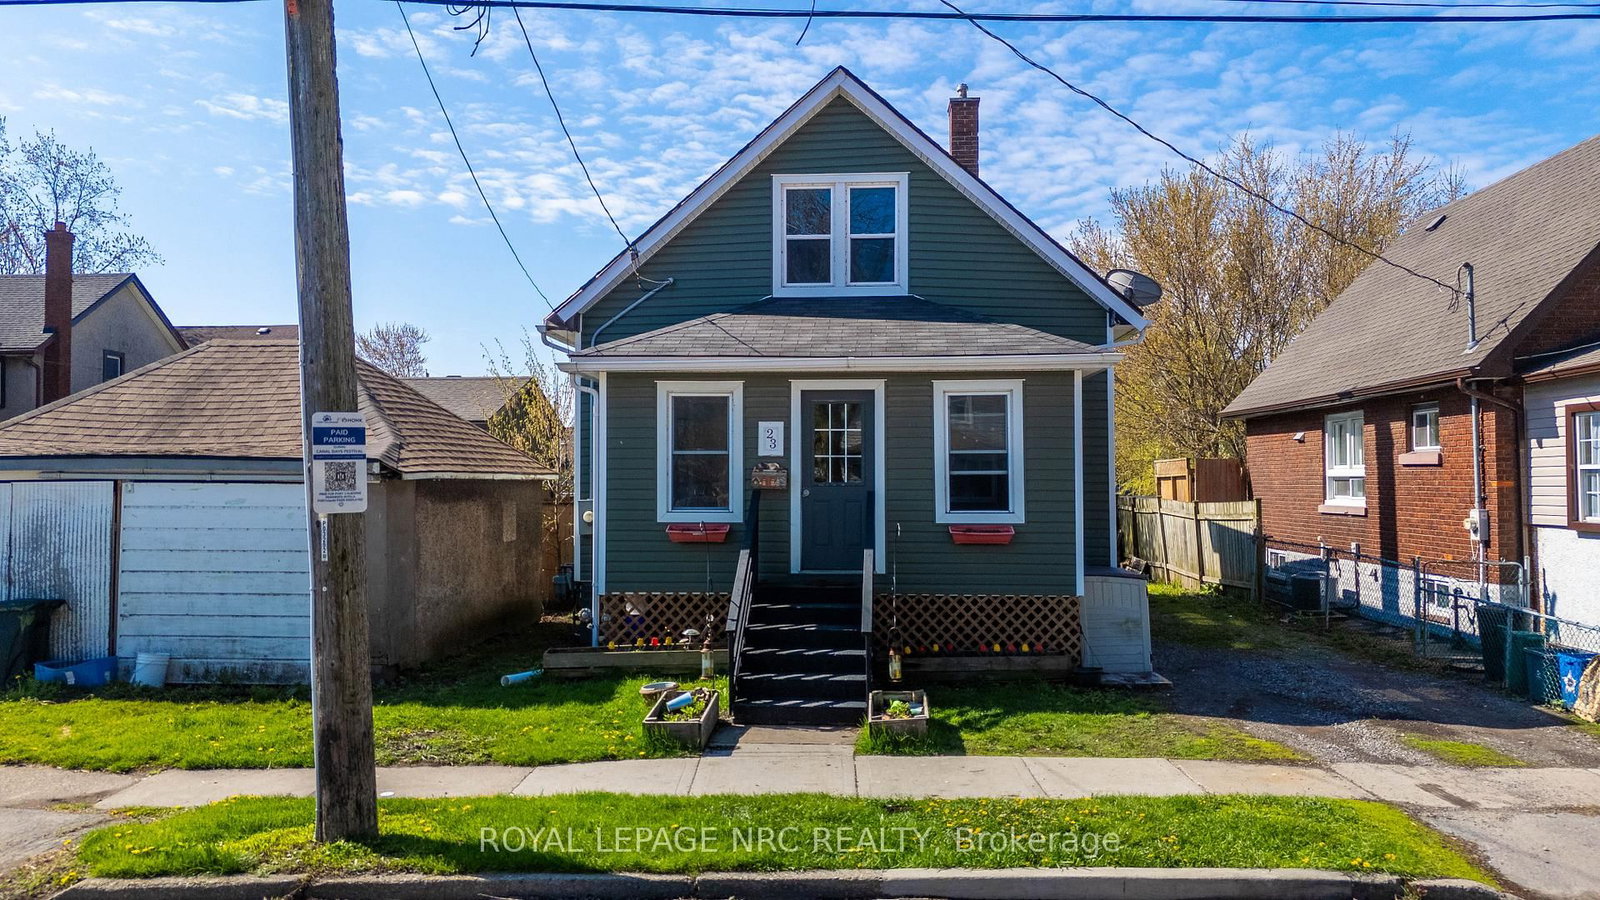
<-- style PDP --> 215 Knoll Street, Port Colborne - Detached for sale for $449,900
  • new
  • for sale

215 Knoll Street

Port Colborne, Ontario, L3K 5B5 - Main Street

$449,900

  • Neighbourhood

    Main Street

  • Major Intersection

    OMER

  • Listed Since: 9 day(s)

  • Last update: 8 day(s) ago

Overview

  • Property Type

    Detached, 1 1/2 Storey

  • Bedrooms

    3

  • Bathrooms

    2

  • Basement

    Full + Part Fin

  • Kitchen

    1

  • Total Parking

    5 (1 Detached Garage)

  • Lot Size

    62x120 (Feet)

  • Taxes

    $3,659.00 (2025)

  • Type

    Freehold

Property Description

Property description for 215 Knoll Street, Port Colborne

Welcome to 215 Knoll Street in Port Colborne! Lovingly maintained by its original owner, this solid family home is ready for its next chapter and a new family to create lasting memories. Ideally located in the north end of Port Colborne, you'll enjoy the convenience of being within walking distance of two shopping plazas, restaurants, and everyday amenities. Just minutes away are downtown shops, the marina, Lake Erie, the beautiful sandy shores of Nickel Beach, and the charming Historic West Street along the Welland Canal. The main floor features a spacious kitchen with an oversized dining area, a bright and inviting living room, a home office, a main-floor bedroom, and a 4-piece bathroom. Upstairs, you'll find two generous bedrooms with lots of storage, while the partially finished basement offers additional living space with a recreation room complete with a dry bar, a 3-piece bathroom, a workshop, cantina and a laundry room. Additional highlights include hardwood flooring beneath most of the carpeting, no rear neighbours as the property backs onto school grounds, and an oversized detached single-car garage with extra parking alongside. Updates include an owned boiler with hot water on demand ( +/- 10 years old), a sump pump (2026), and newly wrapped heating pipes. This well-cared-for home offers exceptional value, a fantastic location, and endless potential to make it your own. NOTE: All measurements and floor plans from Cubicasa.

Listed by ROYAL LEPAGE NRC REALTY

  • MLS #

    X13654416

  • Sq. Ft

    1100-1500

  • Sq. Ft. Source

    MLS

  • Lot Irregularities

    n/a

  • Year Built

    51-99

  • Pool

    None

  • Drive

    Pvt Double

  • Garage

    Detached, 1 spaces

  • Total Parking

    5

  • Family Room

    N

  • Den

    N

  • Exterior

    Other

  • Fireplace

    N

  • Roof

    Asphalt Shingle

  • Foundation

    Concrete Block

  • Elevator

    n/a

  • Water View

    n/a

  • Laundry Level

    Lower

  • Heat

    Water

  • A/C

    None

  • Water

    Municipal

  • Water Supply

    n/a

  • Sewers

    Sewers

  • Central Vac

    N

  • Living

    5.43 x 3.86 ft Main level

  • Kitchen

    3.97 x 3.86 ft Main level

    Eat-In Kitchen

  • Dining

    3.97 x 2.32 ft Main level

  • Office

    3.01 x 3.87 ft Main level

  • Bathroom

    1.64 x 2.68 ft Main level

    4 Pc Bath

  • Br

    2.86 x 3.87 ft Main level

  • 2nd Br

    4.18 x 2.69 ft 2nd level

  • 3rd Br

    4.39 x 3.67 ft 2nd level

  • Laundry

    6.54 x 3.51 ft Bsmt level

  • Bathroom

    2.47 x 0.92 ft Bsmt level

    3 Pc Bath

  • Utility

    5.27 x 4.22 ft Bsmt level

    Combined W/Workshop

  • Cold/Cant

    6.91 x 2.22 ft Bsmt level

  • Rec

    2.86 x 3.6 ft Bsmt level

    Dry Bar

  • Rec

    4.13 x 4.21 ft Bsmt level

  • MLS #

    X13654416

  • Sq. Ft

    1100-1500

  • Sq. Ft. Source

    MLS

  • Lot Irregularities

    n/a

  • Year Built

    51-99

  • Pool

    None

  • Drive

    Pvt Double

  • Garage

    Detached, 1 spaces

  • Total Parking

    5

  • Family Room

    N

  • Den

    N

  • Exterior

    Other

  • Fireplace

    N

  • Roof

    Asphalt Shingle

  • Foundation

    Concrete Block

  • Elevator

    n/a

  • Water View

    n/a

  • Laundry Level

    Lower

  • Heat

    Water

  • A/C

    None

  • Water

    Municipal

  • Water Supply

    n/a

  • Sewers

    Sewers

  • Central Vac

    N

  • Living

    5.43 x 3.86 ft Main level

  • Kitchen

    3.97 x 3.86 ft Main level

    Eat-In Kitchen

  • Dining

    3.97 x 2.32 ft Main level

  • Office

    3.01 x 3.87 ft Main level

  • Bathroom

    1.64 x 2.68 ft Main level

    4 Pc Bath

  • Br

    2.86 x 3.87 ft Main level

  • 2nd Br

    4.18 x 2.69 ft 2nd level

  • 3rd Br

    4.39 x 3.67 ft 2nd level

  • Laundry

    6.54 x 3.51 ft Bsmt level

  • Bathroom

    2.47 x 0.92 ft Bsmt level

    3 Pc Bath

  • Utility

    5.27 x 4.22 ft Bsmt level

    Combined W/Workshop

  • Cold/Cant

    6.91 x 2.22 ft Bsmt level

  • Rec

    2.86 x 3.6 ft Bsmt level

    Dry Bar

  • Rec

    4.13 x 4.21 ft Bsmt level

Thinking of Selling?

Find Out Your Home’s Value in Today’s Market!

No Email or Signup is required to view your home estimate.

estimate your home value

Contact Manoj Kukreja

Sales Representative,
Century 21 People’s Choice Realty Inc.,
Brokerage
(647) 576 - 2100

Manoj profile avatar

Inventory Graph

10 9 8 7 6 5 4 3 2 1 0 10 Months of inventory SELLER'S Market BALANCED Market BUYER'S Market

Mortgage Calculator

This data is for informational purposes only.

Mortgage Payment per month

Principal Amount

Interest

Total Payable

Amortization

Amortization

Closing Cost Calculator

This data is for informational purposes only.

Closing Cost Total for this property

Total Cash flow for purchasing this property

Down Payment(%)*
Additional information

Provincial Land Transfer Tax

Ontario Land Transfer Tax Rebate

Toronto Land Transfer Tax

Toronto Land Transfer Tax Rebate

PST on CMHC Insurance Premium

Lawyer Fees

$2,825

Government Registration Fee's

$164

Title Insurance

Closing Cost Total

Total Cash flow for purchasing this property

Provincial Land Transfer Tax

Ontario Land Transfer Tax Rebate

Toronto Land Transfer Tax

Toronto Land Transfer Tax Rebate

PST on CMHC Insurance Premium

Lawyer Fees

$2,825

Government Registarion Fee's

$164

Title Insurance

Down Payment(%)*

* A down payment of less than 20% is permitted only for first-time home buyers purchasing their principal residence. The minimum down payment required is 5% for the portion of the purchase price up to $500,000, and 10% for the portion between $500,000 and $1,500,000. For properties priced over $1,500,000, a minimum down payment of 20% is required.

Thinking of Selling?

Find Out Your Home’s Value in Today’s Market!

No Email or Signup is required to view your home estimate.

estimate your home value

Contact Manoj Kukreja

Sales Representative, Century 21 People’s Choice Realty Inc., Brokerage
(647) 576 - 2100

Manoj profile avatar

Recent Sold Listings in Main Street, Port Colborne

Popular Cities